
 Listed by MLSlistings Inc. / Listed By: Cristina Alvarez, Coldwell Banker Realty - Contact: 408-921-1827
 3040 Oakbridge Drive 3040 San Jose, CA 95121
Active (2 Days)
$299,888 (USD)
OPEN HOUSE TIMES
-
OPENSat, Sep 1912 noon - 3:00 pm
-
OPENSun, Sep 2012 noon - 3:00 pm

Description
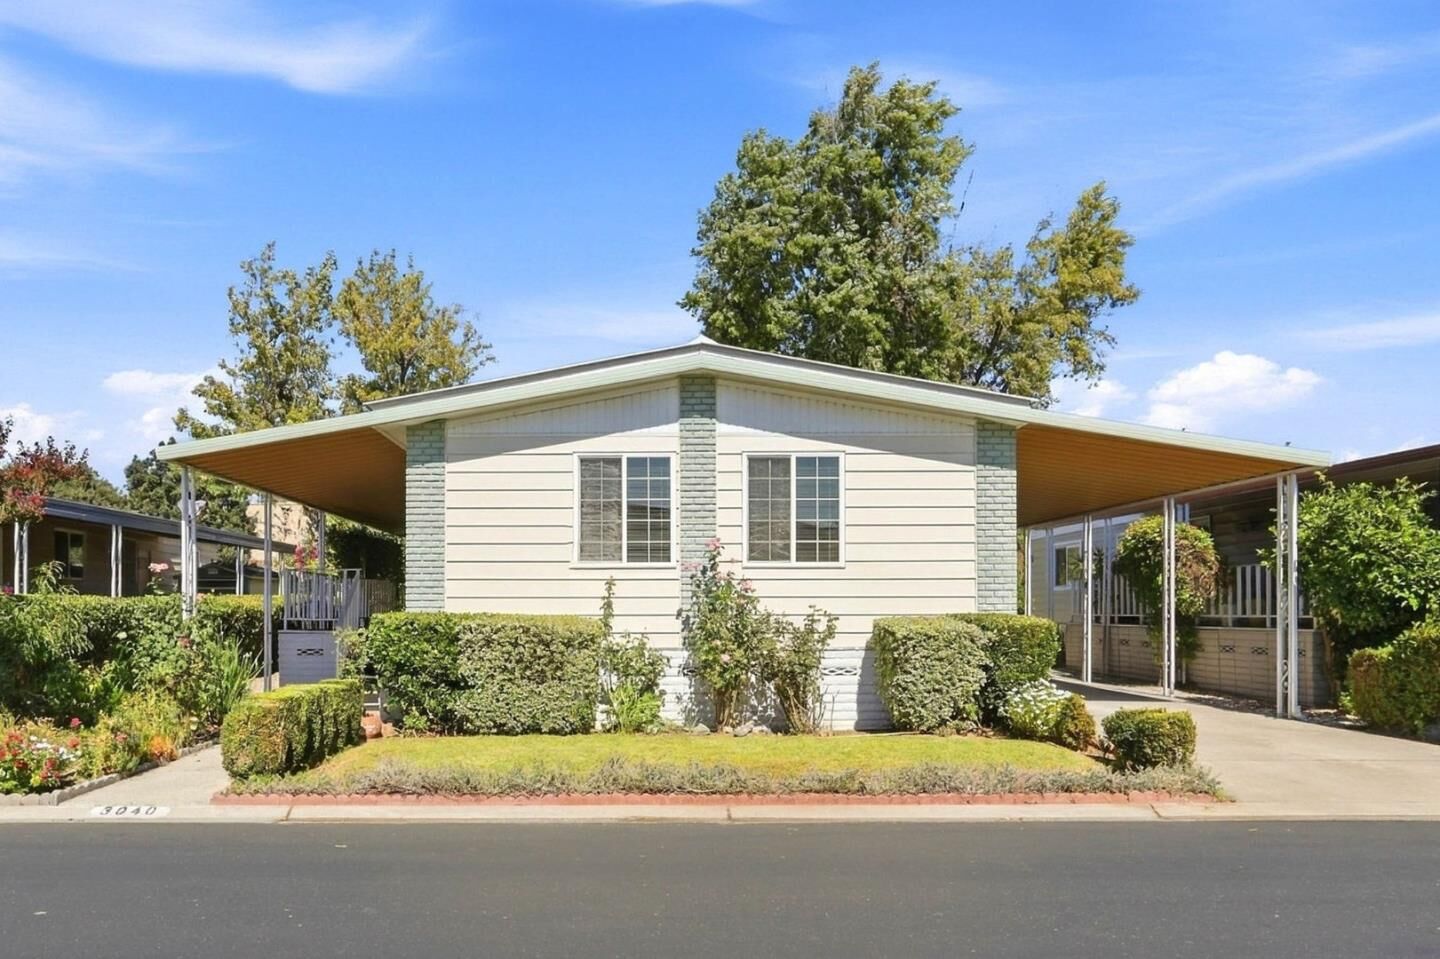
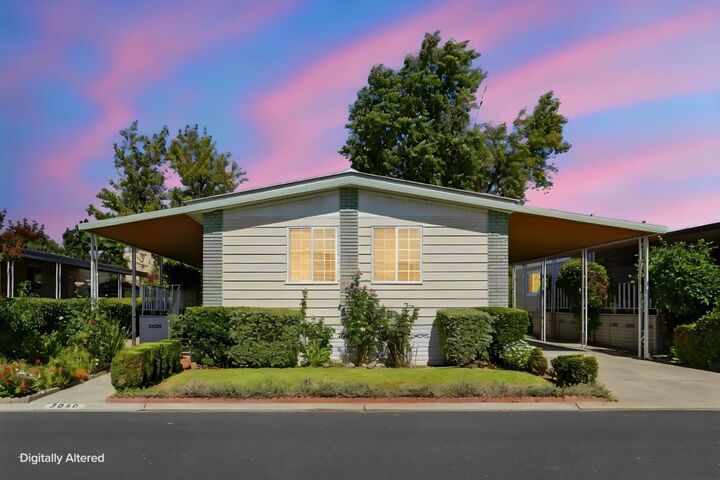
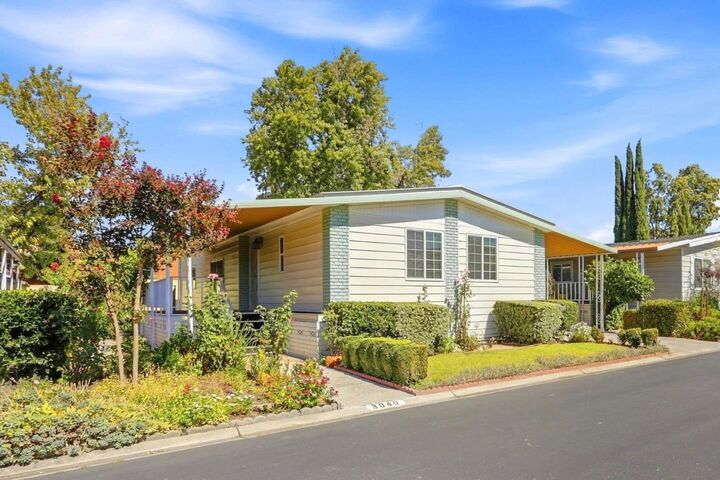
Spacious living, desirable amenities, and everyday convenience come together at Woodbridge, a well-maintained 55+ community. Offering approximately 1,344 sq. ft., this 2-bedroom, 2-bath home features an open, flowing floor plan with generously sized rooms and plenty of space to relax or entertain. Enjoy a large living room with natural light, a separate dining area with built-in hutch, and a remodeled kitchen featuring granite countertops and abundant cabinetry. The spacious primary suite includes a long, three-panel mirrored closet with built-in organizers and a private bath with dual sinks, ample built-in storage, and a large jetted soaking tub. The roomy secondary bedroom includes a walk-in closet and access to a Jack-and-Jill bathroom. Additional features include dual-pane windows, central air conditioning, a separate laundry room, storage shed, large outdoor balcony, and a long carport with parking for up to three vehicles. Residents enjoy beautifully landscaped grounds, a welcoming clubhouse with billiard room, swimming pool, spa, and more. Ideally located within walking distance of Target, restaurants, shopping, and medical offices, with convenient access to Highway 101. Come enjoy the space, convenience, and community lifestyle Woodbridge has to offer!
MLS #:
ML82061542
ML82061542
Type
Mfghome
Mfghome
Year Built
1978
1978
School District
482
482
County
Santa Clara County
Santa Clara County
Listed By
Cristina Alvarez, DRE #01131862 CA, Coldwell Banker Realty, Contact: 408-921-1827
Source
MLSlistings Inc.
Last checked Sep 18 2026 at 11:10 AM GMT+0000
MLSlistings Inc.
Last checked Sep 18 2026 at 11:10 AM GMT+0000
Bathroom Details
- Full Bathrooms: 2
Interior Features
- Washer / Dryer
Kitchen
- Garbage Disposal
- Pantry
- Dishwasher
- Oven Range - Electric
- Countertop - Granite
- Exhaust Fan
- Hood Over Range
- Refrigerator
Property Features
- Organized Activities
- Common Utility Room
- Recreation Room
- Club House
- Community Pool
- Billiard Room
- Other
- Game Court (Indoor)
- Bbq Area
- Sauna / Spa / Hot Tub
- Fireplace: None
Heating and Cooling
- Central Forced Air
- Central Ac
Flooring
- Laminate
- Vinyl / Linoleum
Exterior Features
- Roof: Composition
Utility Information
- Utilities: Water - Public, Public Utilities
- Sewer: Sewer Connected, Sewer - Public
Garage
- Guest / Visitor Parking
- Carport
- Common Parking Area
- Covered Parking
Stories
- 1
Living Area
- 1,344 sqft
Additional Information: San Jose | 408-921-1827
Location
Estimated Monthly Mortgage Payment
*Based on Fixed Interest Rate withe a 30 year term, principal and interest only
Listing price
Down payment
%
Interest rate
%Mortgage calculator estimates are provided by Coldwell Banker Real Estate LLC and are intended for information use only. Your payments may be higher or lower and all loans are subject to credit approval.
Disclaimer: The data relating to real estate for sale on this website comes in part from the Broker Listing Exchange program of the MLSListings Inc.TM MLS system. Real estate listings held by brokerage firms other than the broker who owns this website are marked with the Internet Data Exchange icon and detailed information about them includes the names of the listing brokers and listing agents. Listing data updated every 30 minutes.
Properties with the icon(s) are courtesy of the MLSListings Inc.
Listing Data Copyright 2026 MLSListings Inc. All rights reserved. Information Deemed Reliable But Not Guaranteed.
Properties with the
 icon(s) are courtesy of the MLSListings Inc.
 Listing Data Copyright 2026 MLSListings Inc. All rights reserved. Information Deemed Reliable But Not Guaranteed.


